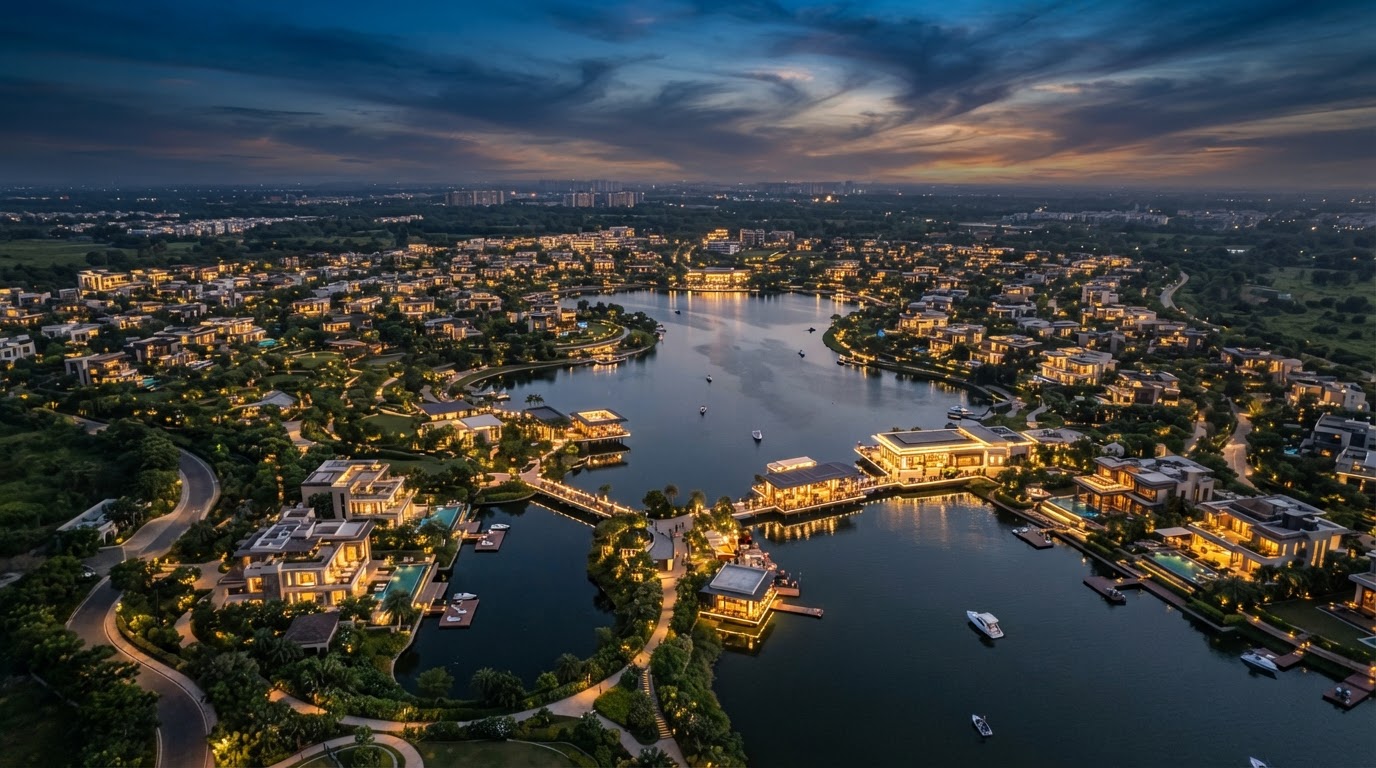
Curating Legacy Estates & Waterfront Living in Nava Raipur
Your Dream | Our Priority. Exclusive channel access to Nava Raipur’s most coveted luxury townships, lakefront villas, and high-street commercial landmarks.
Request Official Brochures & Floor Plans
Access high-resolution master plans, pricing indices, and RERA dossiers.
About JW Realties — Your Trusted Real Estate Partner
JW Realties is a premier real estate consultancy and authorized channel partner headquartered in Raipur, Chhattisgarh. Guided by our ethos—Your Dream, Our Priority—we connect discerning homebuyers and investors with RERA-compliant luxury residential, commercial, and hospitality-anchored developments in Nava Raipur, providing end-to-end advisory from site visits to legal documentation.
RERA-Compliant Advisory
100% verified documentation, clear titles, and transparent regulatory governance.
Bespoke Portfolio Strategy
Tailored portfolio advisory for HNIs, industrialists, and non-resident investors.
Authorized Master Access
Direct priority allocation and launch inventory in premier Nava Raipur townships.
Raipur Corporate HeadquartersVerified
Authorized channel advisory for landmark projects including Sendh Lake City and 31 Marina by Dee Vee Projects.
Bespoke Luxury in Nature:
Sendh Lake City, Nava Raipur
Where Luxury Meets Legacy — Anchored by an Elite 180-Key JW Marriott Development
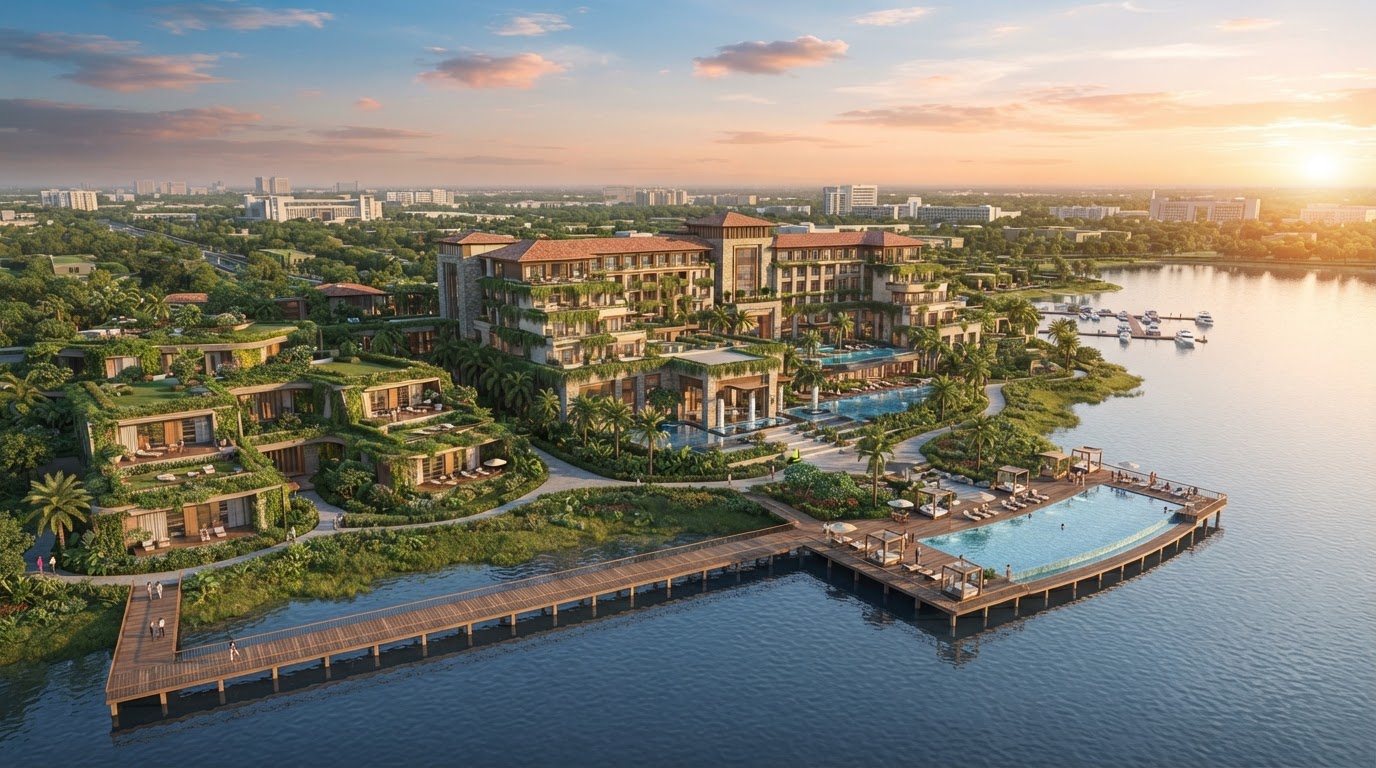
An Untamed Natural Oasis Engineered for the Elite Few
Experience sprawling green vistas, natural lake contours, signature country club facilities, and bespoke lakefront private villas within Nava Raipur’s most prestigious residential ecosystem.
5-Star Hospitality Legacy
Master-planned around a 180-key JW Marriott resort development with world-class curated amenities.
Overwater Destination Bar
Sculptural lakefront dining pavilions and sunken sunset seating decks over the water.
Iconic Cricket Venue & Sports Arena
Full-scale cricket ground with club lounges, indoor multi-sport complex (badminton, basketball, squash), and open-air tennis courts.
Biophilic Sanctuary
Earth-sheltered luxury villas with cascading greenery, Japanese Zen gardens, illuminated bamboo trails, and lagoon pools.
Exclusive Priority Expression of Interest (EOI) Desk Open
31 Marina — Waterfront Residential & Commercial Landmark
Developed by Dee Vee Projects | Master Architecture by Salient at Sector 31, Nava Raipur
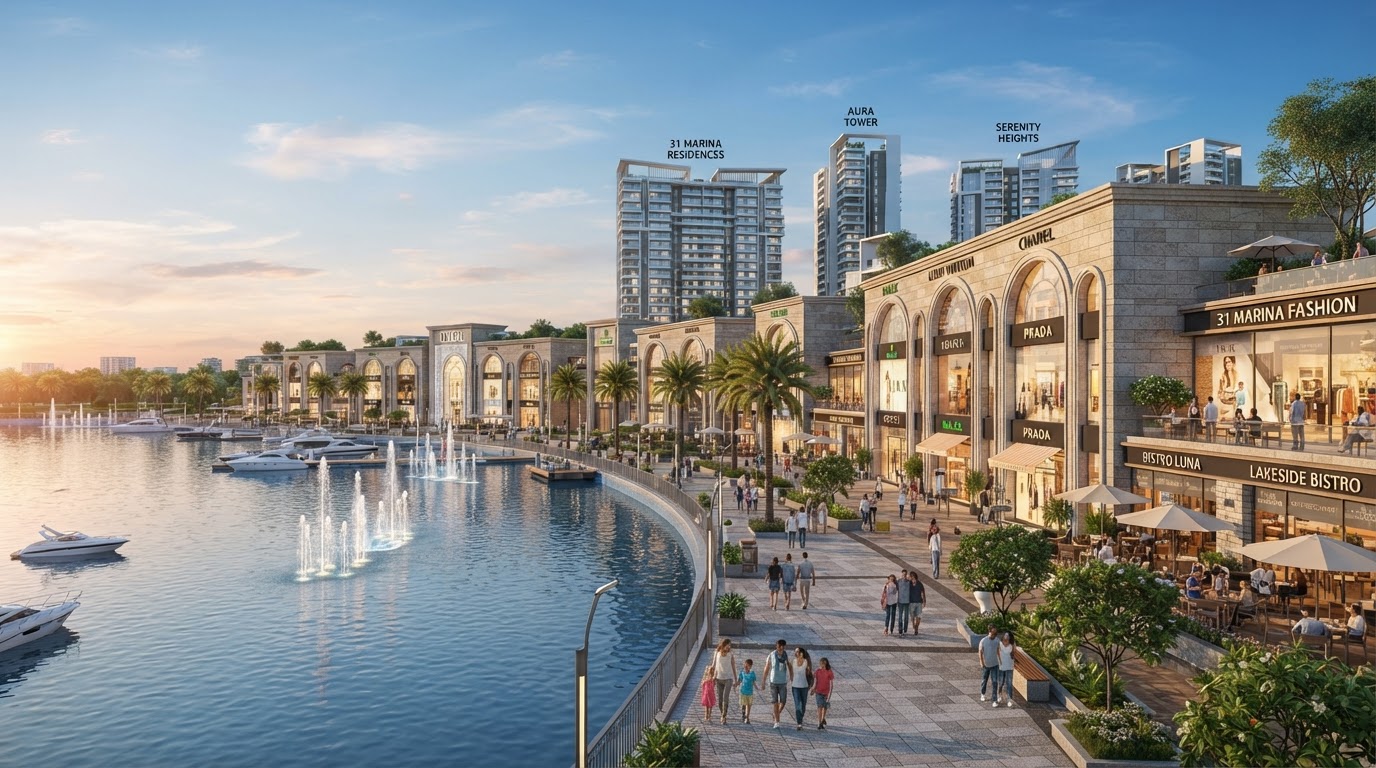
Where High-Street Commercial Meets Lakefront Tranquility
A globally inspired destination uniting signature triplex villas, contemporary residential towers, and double-height luxury retail plazas facing pristine waters.
Lakefront Master Plan
Centered around a sprawling lake with a 15m wide landscaped buffer and 60M / 50M ROW arterial road connectivity for seamless transit.
High-Street Waterfront Promenade
Arched double-height retail boardwalk featuring global fashion storefronts, lakeside cafes, open-air fine dining, and illuminated water fountains.
Luxury High-Rises & Sky Pool
Contemporary residential towers with cascading balcony planters and a cantilevered rooftop infinity pool overlooking the marina.
31 Marina — Bespoke Triplex Villa Specifications
Crafted for generational grandeur with private internal elevators, double-height volumes, and expansive landscaped courtyards.
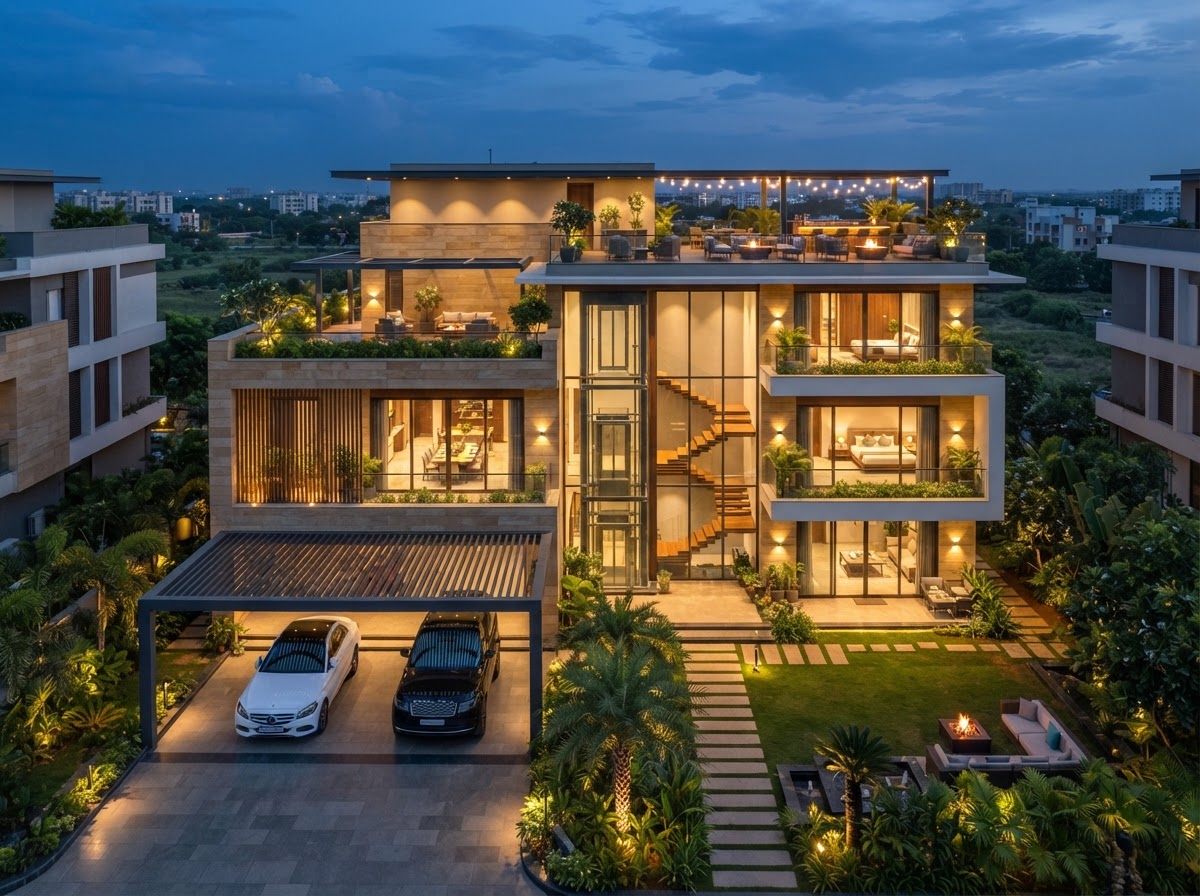
Intelligent Spatial Planning with Dual Orientation
Every triplex is meticulously oriented for optimal Vastu alignment, offering East-facing (B-Series) and West-facing (A-Series) master entries. Built with monolithic structural integrity, private passenger lifts, and independent staff wings.
Villa Type 1
(1A West / 1B East)
- 5' x 5' Internal Private Lift
- Dedicated Puja Space & Powder Room
- Maid's Room with Independent Access
- Walk-in Wardrobes in Master & Guest Suites
- Spacious 2-Car Covered Porch
- Open Terraces & Second-Floor Lounge
Villa Type 2
(2A West / 2B East)
- 5'7" x 5'7" Internal Private Glass Lift
- Walk-in Wardrobes in All Bedroom Suites
- Lush Front & Rear Landscaped Private Lawns
- Double-Height Formal Living Salon
- Expansive Sundecks & Dual Open Terraces
- Covered Multi-Vehicle Driveway
Villa Type 3
(3A West / 3B East)
- 5'7" x 6'7" Grand High-Speed Internal Lift
- Internal Courtyard Water Body & Fountain
- Second-Floor Private Open-Air Jacuzzi Suite
- Dual Staff Quarters with Private Bathrooms
- Sprawling Penthouse-Grade Open Terrace
- 3-Car Covered Portico & Grand Entryway